Pergolas & Outdoor Living Spaces in the Tulsa Metro
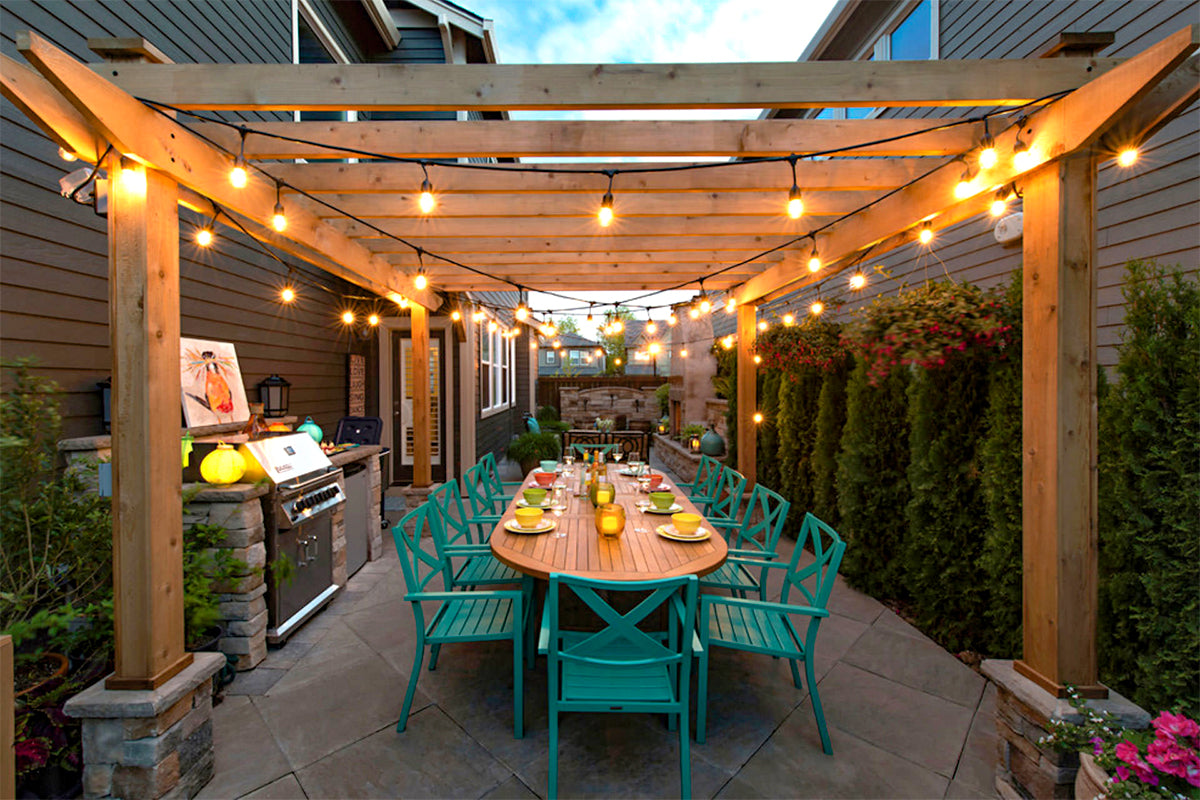
A pergola is what turns a slab of concrete in the back of a house into a room you actually use. AMM Construction Services designs and builds cedar pergolas, covered patios, shade structures, and outdoor kitchens across the Tulsa metro — structures that frame a view, hold string lights through a long Oklahoma evening, and give you a place to sit that isn't the kitchen table.
I build pergolas from solid cedar, sized to actually shade the space below them — which means the beam span, post placement, and slat spacing are calculated for the sun angle, not just for how it looks in a catalog. Posts are set in concrete footings like a deck, not bolted to a patio slab with a bracket that works loose in the first freeze. The beams are notched and bolted, not just screwed, so the structure doesn't rack in the wind.
Beyond the pergola itself, I build the outdoor living around it: covered patios that extend your usable season, shade structures over play areas, and outdoor kitchens with counters, cabinetry, and the layout to actually cook on. I don't run gas or electrical — I work alongside licensed trades when a project needs them, and I'll tell you straight when it does. What I do is the structure, the carpentry, and the finish, done to the same standard as the inside of your house.
The goal is an outdoor space that feels designed rather than assembled. A pergola that matches the architecture of the house, a patio that drains the right way, string lights hung where they'll actually stay hung. Small decisions, made on purpose, are what make these spaces feel expensive without costing a fortune.
What's included
- Free design consultation and site assessment
- Cedar pergolas — freestanding or attached
- Covered patios with proper post and beam framing
- Shade structures sized for actual sun angle
- Outdoor kitchen framing, counters, and cabinetry
- Notched and bolted beam connections
- Concrete footings for all structural posts
- String light and fan mounting hardware installed
- Stain or natural finish to match your home
- Integration with existing deck or patio
How the project runs
Text or call
Tell me what you're picturing — a pergola over the patio, a covered outdoor kitchen, shade for the play area.
Design visit
I come out, look at the orientation, the existing patio or deck, and how the space connects to the house. We talk size, style, and materials.
Written estimate
Itemized quote with materials, structure, finish, and timeline. Free, and clear.
Build
Footings and posts first, then beams and slats, then finish and any integrated features. Cleaned up and walked through with you at the end.
Project gallery
Photos of pergolas & outdoor living work will appear here once Mike's project library is uploaded.